Home renovations in Castle Hill
A Castle Hill home can have generous floor area and still feel difficult to use. Storage may sit in the wrong places, circulation between levels may be inefficient or the kitchen may not connect well with the main family areas.
GoStruction provides kitchen, bathroom, laundry and full-home renovations in Castle Hill, planned around how the household actually moves through the property. The aim is to use the existing space more effectively before adding complexity, from a focused kitchen or bathroom to a coordinated renovation across several levels.
Plan around family movement, level by level
In a larger home, the quality of circulation matters as much as room size. Entries, stairs, hallways and shared living areas should make it easy for people to move without cutting through work zones or furniture.
G
The main entry path and the kitchen it leads to
Everyday drop zones belong near the home's main entry path, so shoes and bags stop before they reach the kitchen bench. From there, the kitchen often becomes the organisational centre of the family home.
- Walkways to living and dining that don't cut through the cooking zone
- Door swings, island clearance and the path between appliances checked before more cabinetry is added
- Floor transitions between entry, kitchen and living resolved as one surface plan
Stairs, bedrooms and the rooms that share them
Upstairs, storage should sit where it is used: linen near bedrooms or bathrooms rather than at the far end of a hallway. Stair details are part of the whole-home finish strategy, so they connect the levels rather than interrupt them.
- Linen and built-in storage placed beside the rooms that draw on it
- Family bathroom and ensuite planned around who uses each one, and when
- Stair, flooring and door details coordinated with the level below
Garage, side entry and the laundry between them
If the laundry connects to a garage or side entry, consider whether it also needs to support shoes, bags or other household items while preserving safe appliance access.
- A practical link between the laundry and outdoor or internal circulation
- Room for baskets, shoes and bags without blocking the doorway
- Clear appliance clearances kept free of overflow storage
Put storage where it is actually used
Pantry storage belongs near food preparation, linen storage near bedrooms or bathrooms, and everyday drop zones near the home's main entry path.
Reworking pantry, linen, laundry and built-in storage can often improve daily use before extra floor area is considered. Storage that supports a real task holds more without making rooms feel heavy.
Storage audit for a family home
Entry
- An everyday drop zone on the main entry path
- Shoes and bags held where people come in
- Hallways kept clear so people pass without cutting through furniture
Kitchen
- Pantry capacity beside food preparation
- Drawer-based storage and full-height cabinetry where it earns its place
- Appliance zones planned with the dining and living areas
Laundry
- Tall cupboards for cleaning equipment and linen
- Continuous bench space for baskets and folding
- Overflow storage without expanding the room
Bedrooms
- Linen storage close to bedrooms and bathrooms
- Built-in storage reworked before more floor area is considered
- Joinery and recessed niches aligned with the walls
Cabinetry, island seating, lighting and floor transitions are planned across both rooms, not stopped at the kitchen door.
Kitchen and family living, planned as one
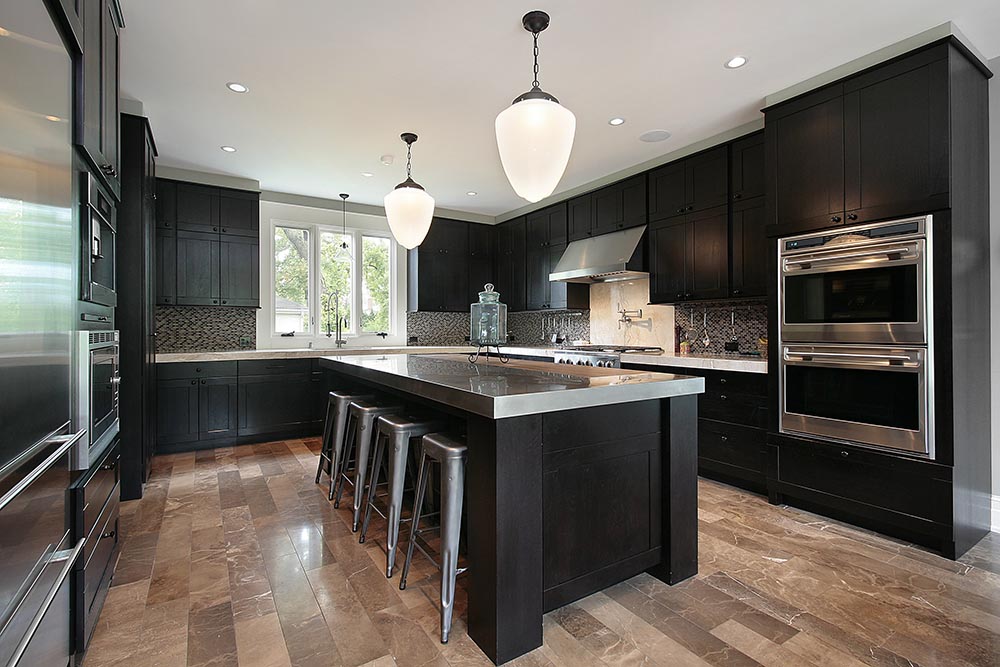
The kitchen often becomes the organisational centre of a family home. Cabinetry, pantry capacity, island seating, appliance zones and lighting should be considered alongside dining and living areas rather than as a standalone room.
In a larger room, more cabinetry is not automatically better. Clear zones for storage, preparation, cooking and cleaning matter more, along with pantry access, drawer widths, bench space and task lighting. Cabinetry, benchtops, splashbacks, hardware and flooring are selected together so they don't compete.
Changing a wall or opening? Structure, ceilings, services and floor transitions should be reviewed before the kitchen layout is finalised. The right amount of openness depends on structure, circulation, acoustics, furniture and how the household uses the rooms.
Bathrooms and laundry for different household needs
A family bathroom, ensuite and guest bathroom do not need to follow the same layout. Each room should respond to who uses it, when it is used and what needs to be stored. Where several wet areas are renovated, coordinated fixtures, tile families and joinery details give continuity while each room keeps its own purpose.
-
Family bathroom
Durable surfaces, useful storage and enough room for several people to move through morning and evening routines.
-
Ensuite
Can be more restrained and private, planned around who uses it and when.
-
Guest bathroom
Doesn't have to copy the family bathroom. Its layout and storage can follow how often, and by whom, it is used.
-
Laundry
Supports cleaning equipment, linen, baskets and overflow storage as well as appliances. Tall cupboards and continuous bench space improve function without expanding the room.
Practical details can make a bigger daily difference than adding more decorative features:
- Vanity projection
- Shower-screen clearances
- Bath placement
- Easy-clean junctions
One finish direction, carried through every level
For renovations across several levels, establish a whole-home finish strategy before pricing each room independently. Flooring, stair details, paint, hardware, doors and joinery can then be coordinated without making every space look the same. That avoids a patchwork result.
Carried throughout: flooring and transitions, stair details, paint, internal doors and skirtings, hardware, lighting language, joinery finishes
-
Entry and hall
Floor transitions, doors and skirtings set the starting point.
-
Stairs
Stair details link the levels to the same flooring and paint.
-
Kitchen
Cabinetry, benchtops and splashback are chosen within the framework.
-
Living and dining
Lighting and flooring continue so the rooms read as one area.
-
Bathrooms
Tile families and fixtures change with each room's function.
-
Bedrooms
Built-in joinery repeats the hardware and door details.
Staged work. A defined finish strategy is particularly useful when the renovation is staged, because later rooms already have a defined relationship to the completed areas.
Not identical rooms. Consistency comes from a controlled palette and repeated details. Materials can vary according to use while sharing undertones, hardware or joinery language. Full-home renovations
Extensions and approval planning
The exact property, proposed structure and planning controls should be checked before assuming a particular approval pathway applies.
Your Castle Hill property and proposed scope
-
May be exempt
Some work may be exempt development, depending on the property and what is proposed.
-
May be complying development
NSW planning pathways may allow some home alterations or additions as complying development when all standards are met. NSW Planning Portal: home renovation
-
May need a development application
The Hills Shire Council accepts development applications for renovation work that requires approval. The Hills Shire Council: development applications
A clear path from first call to finished work.
No confusing process. Just clear advice, transparent pricing and quality workmanship from start to finish.
Tell us what you want done
Send us the room, photos or ideas. We’ll understand your goal and help you work out the best next step.
Receive a clear quote
We assess the space properly, explain the scope and give you straightforward pricing before work begins.
Quality finish
Once approved, we complete the work with quality workmanship, steady updates and a clean finish.
Better spaces, considered design and quality detail.
Explore our recent work and see the care and detail behind every project.
Want your renovation featured here next? Tell us what you want to upgrade and we’ll help plan the next step.
Request a QuoteWhat affects renovation cost in a larger home?
In a larger home, the number of rooms, floor levels, amount of joinery and extent of finish replacement can have a bigger impact than the floor area alone.
Structural openings, service relocation, large flooring areas and custom cabinetry should be identified early, so the quote reflects the real scope rather than a room-by-room assumption.
- Structural openings
- Service relocation
- Large flooring areas
- Custom cabinetry
- Floor area alone
- Extent of finish replacement
- Amount of joinery
- Floor levels
- Number of rooms
Why GoStruction for Castle Hill?
GoStruction can coordinate individual room renovations or broader home upgrades where kitchens, wet areas, storage and living spaces need to work together.
- Practical family use
- Clear scopes
- A finish direction that stays consistent across the property
Questions about home renovations in Castle Hill
Should we renovate the kitchen and family living area of our Castle Hill home together?
If the rooms are closely connected, planning them together can improve circulation, lighting, flooring transitions and the way cabinetry relates to furniture. In a family home the kitchen often becomes the organisational centre, so pantry capacity, island seating, appliance zones and lighting are best considered alongside dining and living. Construction may still be staged if the overall design is settled first.
Is an open-plan kitchen always the best option for a Castle Hill family home?
Not always. The right amount of openness depends on structure, circulation, acoustics, furniture and how the household uses the rooms. If a wall or opening is being changed, structure, ceilings, services and floor transitions should be reviewed before the kitchen layout is finalised.
Do the family bathroom, ensuite and laundry in a larger Castle Hill home need the same layout?
No. Each room should respond to who uses it, when it is used and what needs to be stored. A family bathroom needs durable surfaces and room for several people, an ensuite can be more restrained, and a laundry may need tall cupboards, continuous bench space and a practical link to the garage or side entry. Coordinating fixtures, tile families and joinery keeps continuity between them.
Can we improve storage in our Castle Hill home without extending?
Often yes. Reworking pantry, linen, laundry and built-in storage can improve daily use before extra floor area is considered. Full-height cabinetry, recessed niches, drawer-based kitchens and joinery that aligns with walls can hold more while keeping circulation clear.
Does every level of a multi-level Castle Hill home need the same finish?
No. Use a controlled palette and repeated details, then vary materials according to each room's function. Flooring, stair details, paint, hardware, doors and joinery can be coordinated without making every space look the same.
Can a multi-level Castle Hill renovation be completed level by level?
Potentially. A staged program should still establish flooring, stair, paint and joinery relationships before the first stage begins, so later rooms already have a defined relationship to the completed areas.
If we extend or rework more than one level of our Castle Hill home, which approval pathway applies?
It depends on the exact property, the proposed structure and the planning controls. The Hills Shire Council accepts development applications for renovation work that requires approval, while NSW planning pathways may allow some home alterations or additions as complying development when all standards are met. For work planned across several levels or stages, confirm the pathway for the actual scope before the first stage begins.
Which details help quote a multi-room Castle Hill family home renovation?
Send photographs of the existing space, the Castle Hill property location and a short description of what you want to change. The existing layout, site conditions and proposed scope can then be reviewed. Structural openings, service relocation, large flooring areas and custom cabinetry are identified early so the quote reflects the real scope.
Planning a home renovation in Castle Hill?
Send GoStruction photographs of the existing space, the Castle Hill property location and a short description of what you want to change. The existing layout, site conditions and proposed scope can then be reviewed before the next stage of the renovation is determined.
Also renovating nearby: Bella Vista and Baulkham Hills. See all areas we serve.
Areas We Serve
We work with homeowners across a wide range of areas, delivering thoughtful renovations, quality craftsmanship and practical design solutions tailored to each home. From planning through to completion, we bring a considered approach and attention to detail to every project.
-
Parramatta
Western Sydney · 2150
-
Castle Hill
Hills District · 2154
-
Baulkham Hills
Hills District · 2153
-
Bella Vista
Hills District · 2153
-
Rouse Hill
North West Sydney · 2155
-
Ryde
Northern Sydney · 2112
-
Mosman
Lower North Shore · 2088
-
Strathfield
Inner West · 2135
-
Inner West Sydney
Newtown, Leichhardt, Balmain
-
Liverpool
South West Sydney · 2170
-
Merrylands
Western Sydney · 2160
-
Greystanes
Western Sydney · 2145
-
South Wentworthville
Western Sydney · 2145
-
All of Sydney
Not listed? We work across Greater Sydney.
Ask about your suburb