Home renovations in Mosman

Mosman renovation work can involve very different conditions from one property to the next. An apartment may be governed by strata rules and limited building access, while a character home may need alterations planned around significant architecture or heritage controls.

GoStruction provides kitchen, bathroom, ensuite, laundry and full-home renovations in Mosman, with the scope built around those constraints before the finish selections are finalised.

Apartment buildings and houses on a leafy Mosman hillside above a harbour bay with moored yachts
Renovated open living room with a floating timber staircase and steel balustrade

Quality is visible in alignment, proportion and the way materials meet. It is also practical: cabinetry must open properly, waterproofing and ventilation need the right preparation, and access rules belong in the construction plan.

Check the property context before designing the renovation

The exact address matters in Mosman.

Heritage status, conservation considerations, strata by-laws, access and existing building conditions can all affect the project. Before major design work begins, identify which approvals or building rules apply and which elements of the existing property should guide the renovation.

Checking the property and scope early lets the required documentation and access rules shape the schedule, instead of appearing after products have been ordered.

Your address, Mosman NSW 2088 Five things to confirm before design work
  • Heritage statusDepends on the exact property and proposal. Don't assume it from the suburb.
  • Conservation considerationsWhich significant qualities of the property the new work should be planned around.
  • Strata by-lawsOwners corporation approval may be needed for kitchens, floors, walls and waterproofing.
  • AccessLift, loading, parking, permitted hours and waste removal.
  • Existing building conditionsHow much existing fabric is retained or repaired, and what it means for the scope.

Character home or apartment: two different starting points

Mosman renovations reward careful decisions. The same kitchen or bathroom brief plays out differently depending on the building it sits in.

Character home

Apartment

What shapes the design
Character home: New work may need to sit quietly beside existing detail, with alterations planned around significant architecture.
Apartment: Strata requirements, lift access and a compact construction area shape what can be built and how.
Rules to check
Character home: Heritage controls, external appearance, trees and development approval considerations.
Apartment: Strata by-laws and owners corporation approval for kitchens, floors, walls and waterproofing.
Getting work in
Character home: Site access, tighter streets and neighbour relationships can influence sequencing.
Apartment: Protected common areas, booked delivery times, agreed work hours and waste procedures.
Design direction
Character home: Respectful contrast. New rooms relate to the building's scale and material tone rather than imitating a period interior.
Apartment: Maximise storage and keep the visual weight low, so a compact area feels resolved.

Planning several rooms at once? Full-home renovations let finishes, access, services and trade sequencing be coordinated across the whole property.

Heritage and strata: what to switch on before you design

Mosman Council advises property owners to determine whether approvals are required before carrying out development or building work. In a strata building, the owners corporation has its own approval process on top of that.

Confirm for your address May not apply, check the standards

Character and heritage-sensitive work

  • Whether the work needs an approval at all
  • Minor low-impact work may be exempt when the standards are met
  • The right approval pathway for other work
  • Development applications lodged through the NSW Planning Portal
  • The significant qualities the changes should be planned around
  • The heritage status of this exact address

Don't assume every Mosman home has the same heritage status. Council's development application guide explains the lodgement process.

Apartments and strata schemes

  • The scheme's strata by-laws
  • Owners corporation approval for kitchens, floors, walls and waterproofing
  • Bathroom work needing waterproofing, treated as major renovation work
  • Kitchen and flooring changes, many of which need approval
  • Where common property begins and ends
  • All available building rules, shared before pricing and scheduling

The NSW Government's strata renovation rules explain when owners corporation approval is needed. Check your scheme's by-laws and process too.

The route to site: apartment renovation logistics

Tighter streets, shared buildings and limited parking can make construction logistics important even when the room itself is straightforward. Lift protection, loading, parking, permitted work hours and waste removal should be confirmed early.

These practical constraints influence delivery sizes, trade scheduling and demolition planning, so it helps to trace the route materials take from the street to the unit.

  1. Street

    Tighter streets and limited parking. Confirm parking early and plan when material deliveries arrive.

  2. Driveway or loading

    The loading arrangement sets delivery sizes. Deliveries and waste removal need to fit the building's procedures and booked times.

  3. Lift or stairs

    Lift protection and protection of common areas, agreed before materials or demolition waste move through the building.

  4. The unit

    Permitted work hours shape when noisy work and demolition happen, and how each trade is scheduled.

For apartments, building rules may set specific procedures. For houses, neighbour relationships and site access can still influence sequencing.

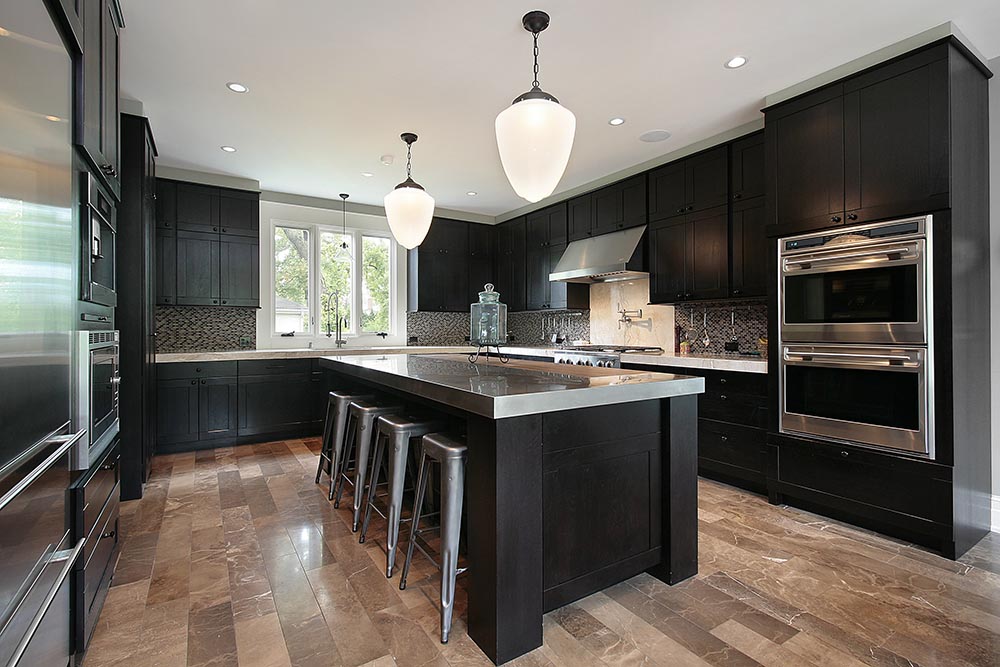
Kitchen renovations with controlled detailing

In apartments, the kitchen often needs to maximise storage while keeping the visual weight low. In character homes, a contemporary kitchen can still work when its scale, openings, colours and material tone relate to the existing building, rather than trying to imitate a period kitchen.

  • Cabinet proportions

    Proportions sized to the room help a compact kitchen feel more resolved.

  • Integrated appliances

    Appliances built into the joinery keep the visual weight low.

  • Kitchen with timber cabinetry, concrete island bench and integrated storage wall
  • Clean junctions

    Benchtop edges, panel joins and hardware meet without awkward cuts.

  • Concealed storage

    Hidden storage reduces clutter, while frequently used items stay easy to reach.

  • Part of the living view

    Cabinet lines connect with nearby furniture and architecture.

Kitchen joinery often forms part of a larger living view, so it is planned with the rooms around it rather than as a standalone box.

See kitchen renovations
Close-up of a renovated vanity with a speckled vessel basin, brushed bronze wall tapware, stone-look wall tiles and a backlit mirror

Bathrooms: detail, waterproofing and scale

A high-quality bathroom depends on technical preparation as much as visible finishes. The details that read as quality are small, so it pays to look at them closely.

  1. ALight at the mirror

    Lighting should render the finishes accurately and give useful illumination at the mirror.

  2. BTapware on its marks

    Tapware locations should align with the selected basin and mirror.

  3. CSurfaces you can live with

    Natural or textured surfaces may need specific sealing and cleaning, so maintenance is weighed alongside appearance.

  4. DEdges that line up

    Careful alignment of vanity edges, tile joints, screens and fittings creates a refined result without relying on excessive decorative features.

Resolved before the tiles go on

  • Waterproofing
  • Drainage
  • Ventilation
  • Lighting
  • Service locations

A refined ensuite comes from proportion rather than excess: a vanity that fits the room, storage that is easy to reach, and tile set-out, niches and shower-screen positions coordinated early to avoid awkward cuts or junctions.

See bathroom and laundry renovations
Recent work

Better spaces, considered design and quality detail.

Explore our recent work and see the care and detail behind every project.

Want your renovation featured here next? Tell us what you want to upgrade and we’ll help plan the next step.

Request a Quote
Simple process

A clear path from first call to finished work.

No confusing process. Just clear advice, transparent pricing and quality workmanship from start to finish.

01

Tell us what you want done

Send us the room, photos or ideas. We’ll understand your goal and help you work out the best next step.

02

Receive a clear quote

We assess the space properly, explain the scope and give you straightforward pricing before work begins.

03

Quality finish

Once approved, we complete the work with quality workmanship, steady updates and a clean finish.

Cost factors in Mosman renovations

The best approach is to define the technical scope first, then establish where premium finish choices will have the greatest visual or functional impact.

  • AccessParking, loading, lifts and permitted hours.
  • Strata or heritage documentationApprovals and paperwork the address calls for.
  • Existing fabricHow much is retained or repaired.
  • Custom joineryCabinetry built to the room.
  • Higher-detail finish workAlignment, set-out and finishing at a finer level of detail.

Why GoStruction for Mosman?

The goal is a clear scope and a finished result that suits the property, rather than applying the same design to every address.

GoStruction's renovation services can be adapted to apartments, character homes and broader multi-room projects where access, technical work and finish quality all need to be coordinated.

Questions about home renovations in Mosman

Which rules apply to my Mosman property: heritage controls, strata by-laws or both?

It depends on the exact address. Heritage status and planning controls depend on the property and the proposal, so not every Mosman home carries extra heritage requirements, while an apartment is also governed by its scheme's strata by-laws and owners corporation approval. Identify which approvals or building rules apply before major design work begins.

Do I need Mosman Council approval for my renovation?

Mosman Council advises property owners to determine whether approvals are required before carrying out development or building work. Minor low-impact work may be exempt when the standards are met, while other work requires an appropriate approval pathway, and development applications are lodged through the NSW Planning Portal. Whether approval is needed depends on the property and the scope.

What should be checked before renovating a Mosman apartment?

Review the strata by-laws, approval requirements, waterproofing requirements, common-property boundaries, lift and loading access, parking, permitted hours and waste procedures. These rules affect delivery sizes, trade scheduling and demolition planning, so share all available rules before pricing and scheduling.

Does a bathroom renovation in a Mosman strata apartment need owners corporation approval?

NSW guidance treats renovations requiring waterproofing as major renovations, so owners corporation approval is generally required. Check the scheme's by-laws and process before the bathroom design is finalised.

Will a new bathroom suit a Mosman character home without copying a period style?

Yes. A calm material palette and careful scale can create respectful contrast without imitating a historic bathroom. Where heritage controls apply to the address, the changes should be planned around the significant qualities of the property, with attention to material tone and the transition to adjacent rooms.

How does a kitchen differ between a Mosman apartment and a character home?

In an apartment, the kitchen often needs to maximise storage while keeping the visual weight low, so cabinet proportions, integrated appliances and clean junctions matter. In a character home, a contemporary kitchen can work when its scale, openings, colours and material tone relate to the existing building rather than imitating a period kitchen.

Can GoStruction coordinate a whole-apartment or multi-room renovation in Mosman?

Yes, subject to the agreed scope and building requirements. GoStruction provides kitchen, bathroom, laundry and full-home renovations in Mosman, and whole-apartment planning can help coordinate finishes, access, services and trade sequencing across the rooms.

What should a Mosman apartment or character-home owner send for a quote?

Send photographs of the existing space, the Mosman property location and a short description of what you want to change. For an apartment, include any strata by-laws and building rules you have. The existing layout, site conditions and proposed scope can then be reviewed before the next stage is determined.

Planning a home renovation in Mosman?

Send GoStruction photographs of the existing space, the Mosman property location and a short description of what you want to change. The existing layout, site conditions and proposed scope can then be reviewed before the next stage of the renovation is determined.

See all areas we serve across Sydney.

Request a Mosman renovation quote

Areas We Serve

We work with homeowners across a wide range of areas, delivering thoughtful renovations, quality craftsmanship and practical design solutions tailored to each home. From planning through to completion, we bring a considered approach and attention to detail to every project.