Home renovations in Inner West Sydney
Inner West homes often ask for more from a limited footprint. A terrace may need better light and storage without losing its character, a semi may have disconnected rear rooms, and an apartment renovation can be constrained by strata rules, common property and access.
GoStruction provides kitchen, bathroom, laundry and full-home renovations across Inner West Sydney, with planning that focuses on space efficiency, building context and the way new work connects to existing rooms.
Make a tight footprint work harder
More floor area is not always the first answer. Storage built into underused walls, better door positions, wider internal openings or a revised kitchen can improve the sense of space without extending the property.
Walk through a typical terrace from the front door to the back fence: each room asks something different of a narrow plan.
Scroll from the street to the rear yard
-
Front of house
Front room
Storage needs to use walls intelligently. Full-height cupboards, built-in seating and under-stair joinery can add capacity while keeping narrow circulation routes clear.
-
Middle
Hall and openings
Opening rooms can help light and movement, but the best solution is not always the largest opening. Structure, privacy, furniture placement and the change from old to new fabric should guide the design. A widened connection or better door position can do more, with less disruption.
-
Middle to rear
Kitchen
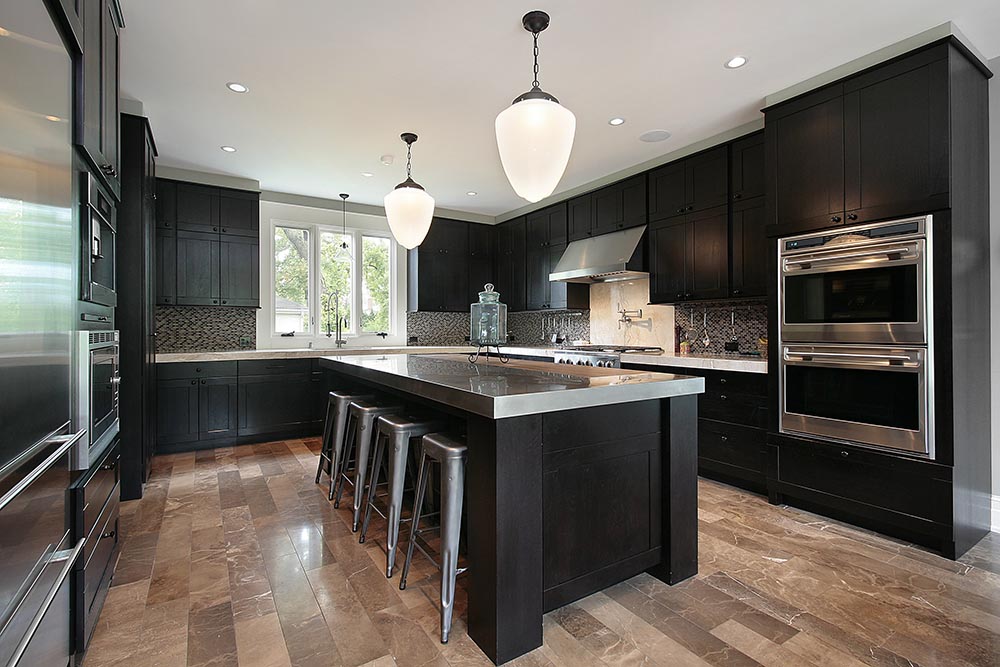
A narrow kitchen needs precise storage and circulation planning. Tall pantry storage, deep drawers and correctly sized appliances can increase capacity without reducing the walking path. It often links the original house to a rear living space, so cabinet depths, appliance locations, island size and daylight are resolved together, with materials that keep continuity without feeling heavy.
Kitchen renovations Sydney -
Rear wing
Bathroom and laundry
Small bathrooms benefit from disciplined fixture selection: vanity depth, shower screens, door swings and storage come before decorative features. Laundries may be compact or integrated into cabinetry, so ventilation, waterproofing, service access, appliance dimensions and noise are resolved before the area is concealed and before tiles are ordered.
Bathroom and laundry renovations Sydney -
Back fence
Rear living and yard
Where the kitchen opens to a rear living area, island or peninsula dimensions should be checked against dining furniture, doors and access to outdoor space.
Full home renovations Sydney
Terraces, semis and shared walls
Work near shared or party walls may affect structure, services, sound and neighbour communication. The proposed work should be reviewed carefully, and any required approvals or agreements confirmed, before construction.
Where a terrace or semi has significant original elements, new work should be planned around the parts that contribute to the building's character instead of treating the property as a blank interior.
Approvals and neighbour agreements are confirmed for the actual scope, not assumed from drawings.
- StructureReviewed before work near the wall
- ServicesChecked where new work meets the wall
- SoundConsidered for both homes
- Neighbour communicationRequired approvals or agreements confirmed
Light, openings and rear living areas
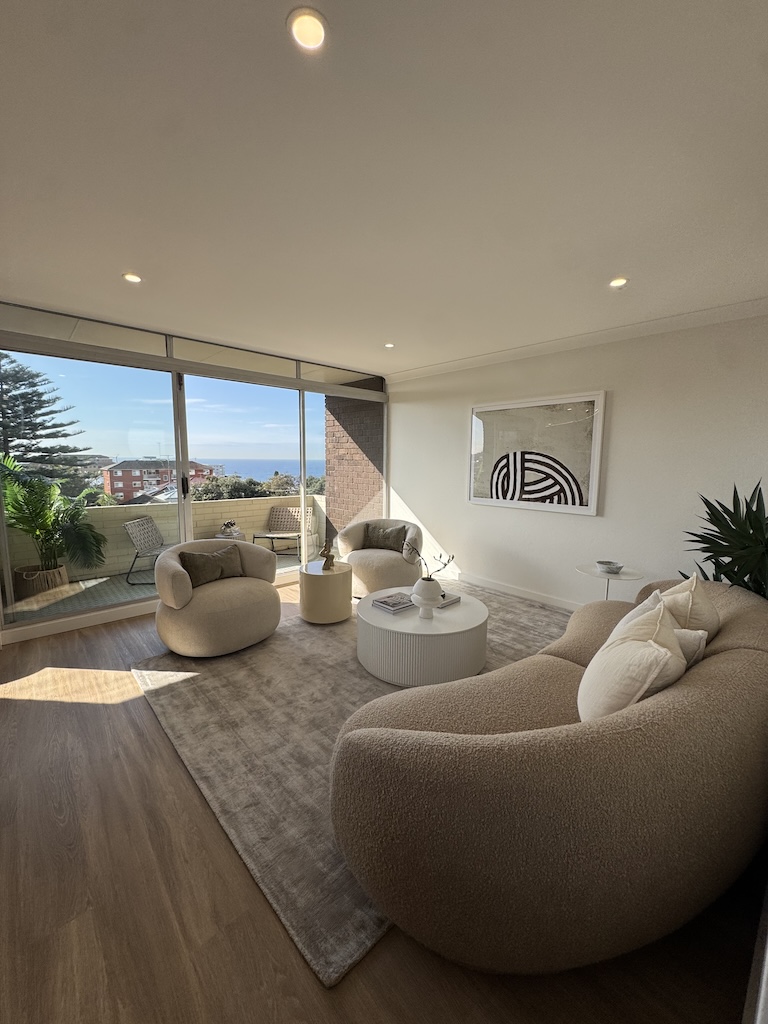
Many renovation briefs focus on making the centre or rear of the home feel lighter and more connected. The right approach depends on orientation, structure, existing openings and planning constraints.
Glazed doors, adjusted internal openings, lighter materials and a more efficient kitchen layout can all contribute, but structural and heritage considerations should be checked before significant changes are assumed.
- Orientation
- Where the sun reaches the house
- Structure
- What walls and roof can change
- Existing openings
- What is already there to work with
- Planning constraints
- Including any heritage controls
- Roof opening, only after structure and heritage are checked
- Adjusted internal openings
- Lighter materials and finishes
- A more efficient kitchen layout
- Glazed doors to the rear
Measure the path from the street to the back
Narrow streets, limited parking, shared walls and close neighbours can influence deliveries, demolition and noisy work. A realistic access plan helps the construction sequence reflect the site rather than relying on assumptions made from drawings alone.
-
Street
Narrow streets and limited parking shape how deliveries arrive.
- measured on site
-
Front door and hall
In a narrow home, a small change to cabinetry depth or door swing has a noticeable effect on everyday movement.
- measured on site
-
Shared walls
Close neighbours on both sides affect when demolition and noisy work happen.
- measured on site
-
Kitchen
Storage and appliances are sized so the walking path is not reduced.
- measured on site
-
Rear yard
Doors, dining furniture and access to outdoor space are checked together.
Measure circulation carefully. Dimensions along this path should be taken at the property, not assumed from drawings.
Heritage, strata and what to check first
What applies to your renovation depends on the kind of property and its exact address. Follow the branch that matches your home.
Your Inner West property
A terrace, semi or house
Inner West Council advises that alterations to properties with heritage significance may need approval, and that new alterations or additions should be compatible with the existing building and sympathetic to the streetscape.
Not every property is a heritage item or within a conservation area. Check the exact address and current controls before assuming heritage requirements apply, then obtain advice for the proposed work.
Inner West Council: heritage and developmentAn apartment in a strata building
Owners corporation approval may be required for:
- Kitchen work
- Hard flooring
- Internal changes
- Bathroom waterproofing
Building access and common-property boundaries should also be checked.
Provide strata rules, lift information and site access details at the start, so the quote and program reflect the actual building.
NSW Government: strata renovation rulesWhy GoStruction for Inner West Sydney?
GoStruction's service range suits renovations where one small change affects several connected spaces. Kitchens, wet areas, joinery, flooring and openings can be considered as part of a wider plan rather than isolated upgrades.
This whole-home thinking is useful even when the first construction stage is limited to one room, because decisions about flooring, openings, joinery and services can affect later work.
Full home renovations Sydney Kitchen renovations Sydney Bathroom and laundry renovations Sydney
Also nearby: home renovations in Strathfield, home renovations in Ryde, or see all areas we serve.
A clear path from first call to finished work.
No confusing process. Just clear advice, transparent pricing and quality workmanship from start to finish.
Tell us what you want done
Send us the room, photos or ideas. We’ll understand your goal and help you work out the best next step.
Receive a clear quote
We assess the space properly, explain the scope and give you straightforward pricing before work begins.
Quality finish
Once approved, we complete the work with quality workmanship, steady updates and a clean finish.
Better spaces, considered design and quality detail.
Explore our recent work and see the care and detail behind every project.
Want your renovation featured here next? Tell us what you want to upgrade and we’ll help plan the next step.
Request a QuoteQuestions about home renovations in Inner West Sydney
Can an Inner West terrace be made lighter without a major extension?
Potentially. Glazed doors, improved internal openings, a revised kitchen layout, lighter finishes and fewer visual barriers may help, depending on structure, orientation and planning constraints.
How are shared walls considered when renovating an Inner West terrace or semi?
Work near shared or party walls may affect structure, services, sound and neighbour communication. The scope should be reviewed carefully and any required approvals or agreements confirmed before work begins.
How is a narrow Inner West kitchen planned?
With precise storage and circulation planning. Tall pantry storage, deep drawers and correctly sized appliances can increase capacity without reducing the walking path. Where the kitchen opens to a rear living area, island or peninsula dimensions are checked against dining furniture, doors and access to outdoor space.
What matters most in a small Inner West bathroom or compact laundry?
Disciplined fixture selection. Vanity depth, shower screens, door swings and storage should be considered before decorative features. Where a laundry is compact or built into cabinetry, ventilation, service access, appliance dimensions and noise should be resolved before the area is concealed.
Is full-home planning useful if we renovate only the kitchen of our Inner West home first?
Yes. A simple master plan can establish future flooring, room connections, service routes and finish direction, so the kitchen does not limit later bathroom, laundry or living-area work.
Do all Inner West homes have heritage controls?
No. Heritage status depends on the exact property, so check the address against current Inner West Council planning information. Where a property has heritage significance, the Council advises that alterations may need approval and should be compatible with the existing building and sympathetic to the streetscape.
What should Inner West apartment owners provide before a quote?
Provide photos, approximate dimensions, strata by-laws or renovation rules, lift and loading details and any relevant approvals already obtained. Owners corporation approval may be required for kitchen work, hard flooring, internal changes and bathroom waterproofing.
What site details help quote a terrace, semi or apartment in the Inner West?
Send photographs of the existing space, the property location and a short description of what you want to change. The existing layout, site conditions and proposed scope can then be reviewed before the next stage of the renovation is determined. For a terrace or semi, note access from the street and any shared walls; for an apartment, include the strata rules you have.
Planning a home renovation in Inner West Sydney?
Send GoStruction photographs of the existing space, the Inner West Sydney property location and a short description of what you want to change. The existing layout, site conditions and proposed scope can then be reviewed before the next stage of the renovation is determined.
Also renovating nearby: Strathfield and Ryde. See all areas we serve.
Areas We Serve
We work with homeowners across a wide range of areas, delivering thoughtful renovations, quality craftsmanship and practical design solutions tailored to each home. From planning through to completion, we bring a considered approach and attention to detail to every project.
-
Parramatta
Western Sydney · 2150
-
Castle Hill
Hills District · 2154
-
Baulkham Hills
Hills District · 2153
-
Bella Vista
Hills District · 2153
-
Rouse Hill
North West Sydney · 2155
-
Ryde
Northern Sydney · 2112
-
Mosman
Lower North Shore · 2088
-
Strathfield
Inner West · 2135
-
Inner West Sydney
Newtown, Leichhardt, Balmain
-
Liverpool
South West Sydney · 2170
-
Merrylands
Western Sydney · 2160
-
Greystanes
Western Sydney · 2145
-
South Wentworthville
Western Sydney · 2145
-
All of Sydney
Not listed? We work across Greater Sydney.
Ask about your suburb