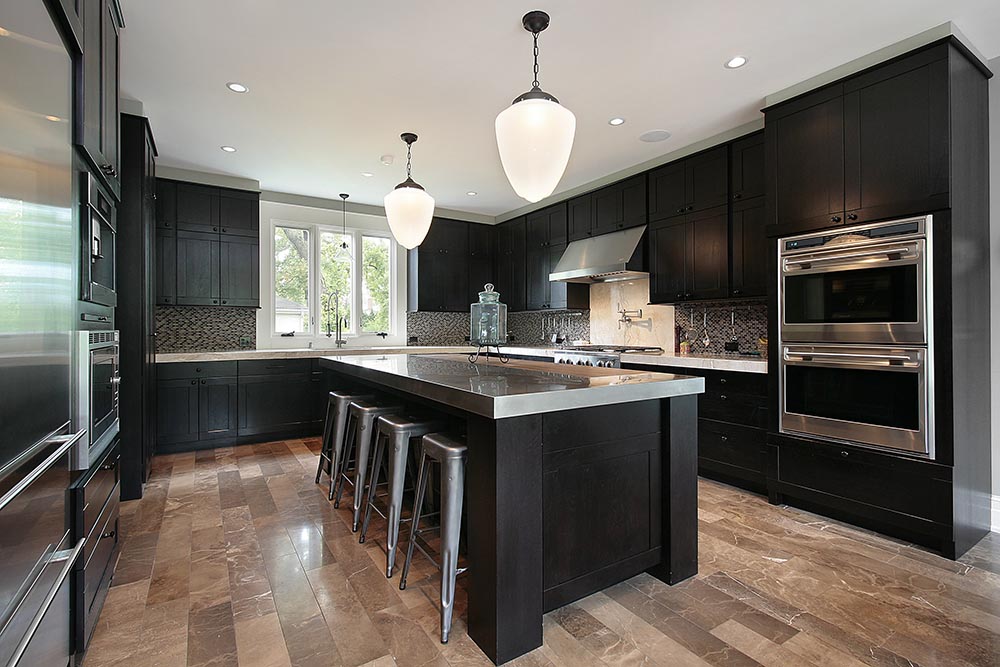
Renovated kitchen with marble island benchtop, shaker cabinetry and a window splashback

A Ryde renovation should improve how the existing home works, not simply replace old finishes with newer ones. The strongest projects start with circulation, storage, natural connections between rooms and the parts of the property worth retaining.

GoStruction provides kitchen, bathroom, laundry, extension and full-home renovations in Ryde, with planning that connects structure, services and finishes before construction begins. Ceiling levels, openings, flooring, services and structural conditions all influence how well new work meets the original building.

Start with flow, not the finish schedule

When a home feels disconnected, the problem may be the relationship between rooms rather than their individual size. A kitchen that turns away from dining, narrow openings or inconsistent flooring can make the home feel more divided than it needs to be.

Before selecting materials, identify the main movement paths through the home and the changes that would make a meaningful improvement. A wider opening, revised cabinetry or better storage may solve the problem without unnecessary demolition.

Existing route Improved route

Before Rooms that work on their own
After One connected route

Kitchen and living-area connections

Kitchen renovation planning should consider the surrounding rooms, not only the cabinetry. See how GoStruction approaches kitchen renovations across Sydney.

Open kitchen with a concrete island and timber joinery flowing into a living area and courtyard
  • Inside the kitchen

    Island size, pantry location, appliance clearances and lighting all affect how the kitchen works.

  • Around the kitchen

    Dining furniture, doors and the walking paths outside the cabinetry matter just as much.

  • Through the wall

    Where an opening is enlarged or a wall altered, understand structure, services, ceilings and flooring transitions before the kitchen design is locked in.

Green kitchen cabinets with black handles, a handmade-look green tile splashback and white stone benchtop White kitchen with stone benchtops, under-bench oven and shuttered window above the sink

Completed project in Ryde

A kitchen designed around daily movement

The completed GoStruction kitchen project in Ryde focused on cabinetry, benchtops, storage and a more usable everyday layout.

  • Cabinetry
  • Benchtops
  • Storage
  • Everyday layout

How those decisions connect

A good kitchen plan makes frequently used items easy to reach, creates enough clear bench space and avoids dead corners. Lighting should support preparation as well as atmosphere, while cabinetry, benchtops, splashbacks, hardware and flooring need to work together.

Kitchen renovation service

Bathrooms and laundries

Bathroom and laundry work needs accurate sequencing because waterproofing, drainage, plumbing, electrical work, cabinetry and tiling depend on one another. Plumbing locations, ventilation and electrical work should be resolved before tiles and fixtures are locked in.

  1. Drainage
  2. Plumbing
  3. Electrical
  4. Ventilation
  5. Waterproofing
  6. Tiling
  7. Cabinetry
Bathroom with a round backlit mirror, timber-look floating vanity and frameless glass shower

Family bathrooms

In family homes, the layout should focus on what makes the room easy to live with every day.

  • Clear fixture use
  • Easy maintenance
  • Practical storage

Laundries: build up, not out

A laundry can often add more value by improving vertical storage and bench space than by increasing the floor area. Storage deserves attention in any compact wet area.

Bathroom and laundry renovations

Extensions that join the existing home

An extension is most successful when the new area feels connected to the existing home. Floor levels, openings, ceiling lines, exterior connections and internal finishes all influence whether the addition feels integrated.

Planning the connection early also helps avoid a common problem: a new extension that works on its own but leaves the original part of the house feeling disconnected. That connection should be considered from structure through to the final finish.

Rendered rear extension with full-height glass sliding doors opening onto a timber deck
  • Ceiling lines read across both parts
  • Floor levels meet without an awkward step
  • Openings link old rooms to new
  • Exterior connections carry on outside
  • Internal finishes relate from one side to the other

Whole-home finish coordination

For a broader Ryde renovation, repeated details give the property a more resolved result. Drag across the doorway below to compare a threshold where old meets new.

1 2 3 4
1 2 3 4
  1. A step between floor levels
  2. A trim strip covering the join
  3. Unrelated skirting and door trims
  4. Clashing paint undertones
  1. One floor level carried through
  2. A planned, flush flooring transition
  3. Skirting and door trims that match
  4. Paint undertones that relate
Recent work

Better spaces, considered design and quality detail.

Explore our recent work and see the care and detail behind every project.

Want your renovation featured here next? Tell us what you want to upgrade and we’ll help plan the next step.

Request a Quote

Planning and approval considerations

Requirements depend on the exact property and proposal. A Ryde renovation may follow one of three pathways, and the right one is confirmed by checking the property and scope, not assumed.

Your property and proposal

Check these before assuming a pathway applies:

  • Structural changes
  • Extensions
  • Heritage constraints
  • External alterations

Cost drivers for a Ryde renovation

Cost changes when the project moves from surface replacement into layout or service changes. That added complexity is not visible in a simple room-size comparison.

A clear quote separates the two, so you can see where the budget is being used.

Essential building scope

Optional finish upgrades

Simple process

A clear path from first call to finished work.

No confusing process. Just clear advice, transparent pricing and quality workmanship from start to finish.

01

Tell us what you want done

Send us the room, photos or ideas. We’ll understand your goal and help you work out the best next step.

02

Receive a clear quote

We assess the space properly, explain the scope and give you straightforward pricing before work begins.

03

Quality finish

Once approved, we complete the work with quality workmanship, steady updates and a clean finish.

Why GoStruction for Ryde?

GoStruction's service range allows kitchens, bathrooms, laundries and full-home work to be considered together when the project requires it, so one room isn't planned in isolation from the next.

The focus, in this order:

  1. Define the result first
  2. Understand the building conditions
  3. Coordinate trades and selections in the right sequence

Also renovating nearby? See Parramatta, Strathfield and Inner West Sydney, or every area we serve.

Questions about home renovations in Ryde

Is opening the kitchen to the living room always possible in a Ryde home?

No. Structure, services, ceilings and flooring need to be assessed first. Sometimes a wider opening or revised cabinetry can improve the connection between kitchen and living areas without removing an entire wall.

Should plumbing stay in the same position during a Ryde kitchen renovation?

Not necessarily. It depends on the layout benefit, the existing services and the budget. Retaining services can reduce complexity, but moving them may be worthwhile when the layout improvement is significant. Compare the benefit against the additional work before finalising cabinetry.

How should bathroom and laundry work be planned in a Ryde family home?

In the right sequence, because waterproofing, drainage, plumbing, electrical work, cabinetry and tiling depend on one another. Plumbing locations, ventilation and electrical work should be resolved before tiles and fixtures are locked in. In family homes the bathroom should focus on clear fixture use, easy maintenance and practical storage, and a laundry often gains more from vertical storage and bench space than from extra floor area.

Can an extension match the existing Ryde home?

Yes, but it requires deliberate coordination of floor levels, openings, ceiling lines, rooflines, materials, trims and internal finishes. Planning the connection from the beginning helps avoid an extension that works on its own but leaves the original part of the house feeling disconnected.

How do old and new finishes stay consistent in a whole-home renovation in Ryde?

Repeated details such as flooring transitions, internal doors, trims, paint undertones, hardware and joinery do not need to be identical, but they should relate to one another. A simple finish schedule can guide multiple rooms and reduce inconsistent decisions once several trades are working on site.

Can a Ryde renovation be staged?

Yes. Establish the future flooring, room connections and finish direction before the first stage so later work connects cleanly with what is already done.

Does widening a kitchen opening or adding an extension in Ryde need City of Ryde approval?

It depends on the exact property and proposal. Structural changes, extensions, heritage constraints and external alterations should be checked before assuming a pathway applies. City of Ryde provides development application and heritage information, and NSW planning pathways allow some minor works to be exempt and some home alterations to be complying development where the relevant standards are met.

What helps GoStruction scope a layout change in an established Ryde home?

Photographs of the existing space, the Ryde property location and a short description of what you want to change. A simple marked-up floor plan also helps. The existing layout, site conditions and proposed scope can then be reviewed, and a clear quote should separate the essential building scope from optional finish upgrades.

Planning a home renovation in Ryde?

Send GoStruction photographs of the existing space, the Ryde property location and a short description of what you want to change. The existing layout, site conditions and proposed scope can then be reviewed before the next stage of the renovation is determined.

Also renovating nearby: Parramatta, Strathfield and Inner West Sydney. See all areas we serve.

Request a Ryde renovation quote

Areas We Serve

We work with homeowners across a wide range of areas, delivering thoughtful renovations, quality craftsmanship and practical design solutions tailored to each home. From planning through to completion, we bring a considered approach and attention to detail to every project.