Home renovations in Rouse Hill

A modern family home may need to adapt as work, study, entertaining and storage demands change. Flexible zones can be more valuable than adding a permanent single-purpose room.

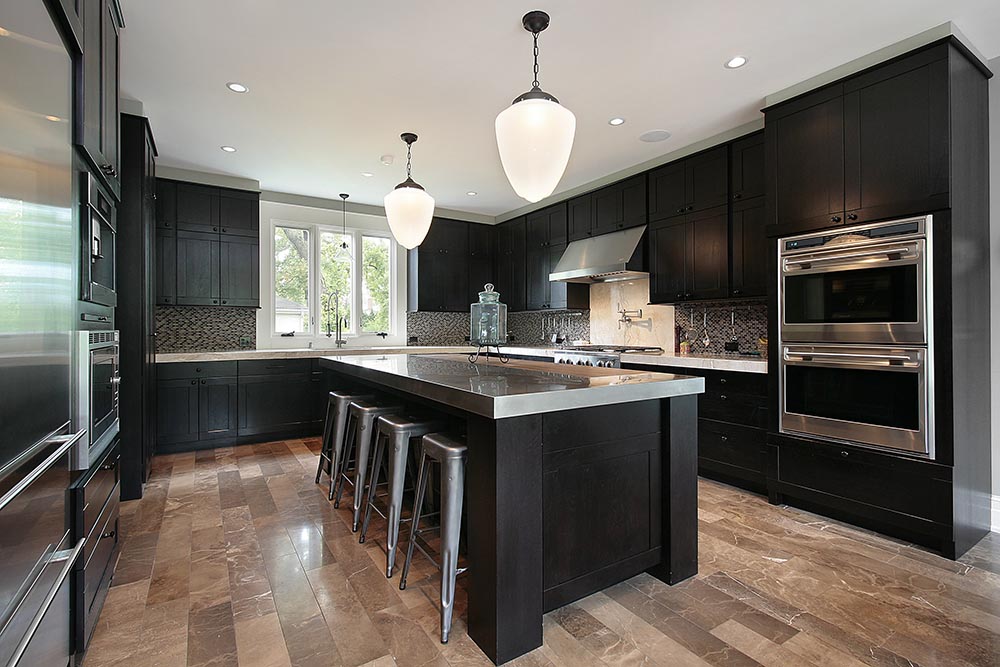
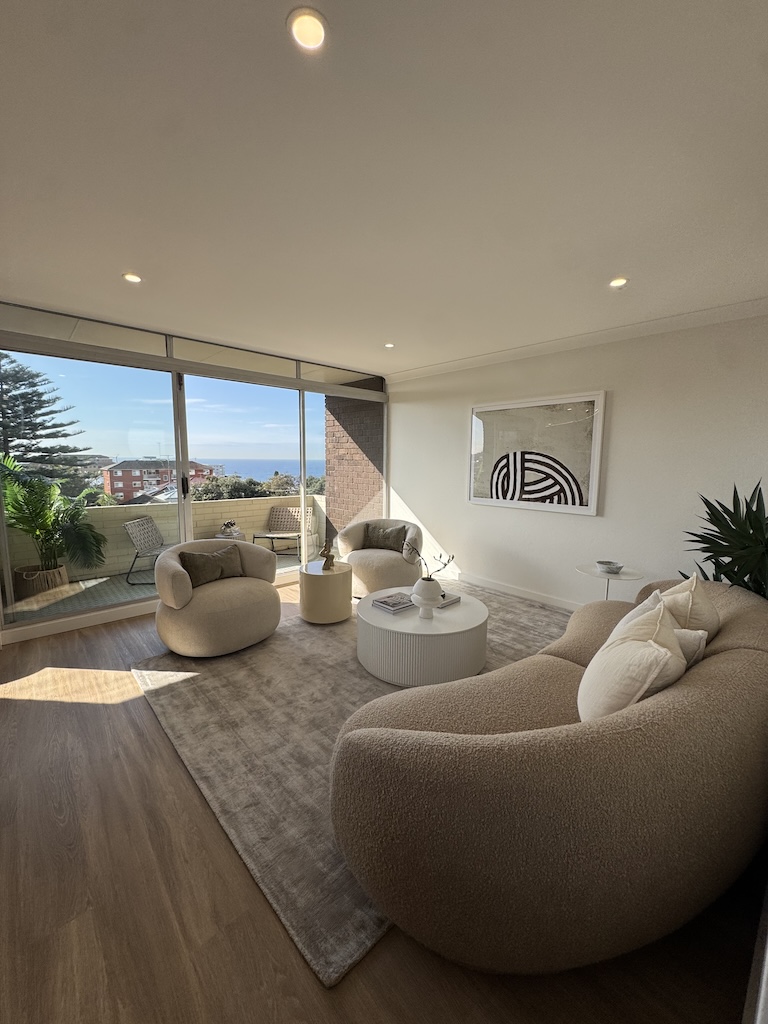
GoStruction provides kitchen, bathroom, laundry and full-home renovations in Rouse Hill. Power, lighting, joinery and circulation are planned to support several uses, while movable furniture and adjustable storage handle the details that evolve.

Renovated open-plan living and dining room with timber floors and glass doors opening to the garden
Family living
Living room with built-in charcoal bookshelves either side of a marble fireplace
Work and study
Paved rear courtyard with an outdoor dining setting, hedges and a built-in barbecue
Entertaining

Rooms planned for the next stage of family life

Households rarely use every space the same way for the life of the property. Each card shows a room set up for one use today, and the same room planned for the changes a Rouse Hill family is likely to see.

  • Today

    Extra room

    A permanent single-purpose room added for today's need.

    Planned to adapt

    Flexible zones

    Zones that adapt as work, study, entertaining and storage demands change.

  • Today

    Study nook

    A desk spot planned around a single task.

    Planned to adapt

    A nook with a second life

    Can later become homework storage; a joinery bay combines desk, display and closed storage.

  • Today

    Second living area

    A room arranged for one use only.

    Planned to adapt

    Room for guests too

    A living area that can take on guest capacity when the household needs it.

  • Today

    Kitchen

    Sized for maximum scale rather than how the family really cooks.

    Planned to adapt

    Meals and gatherings

    An entertaining zone that keeps guests out of the main cooking path, with storage sized around actual use.

  • Today

    Home office

    Dimensions that only fit one item of furniture.

    Planned to adapt

    An office that stays useful

    Power, data, lighting and closed storage that also serve study, household admin or display.

Simple process

A clear path from first call to finished work.

No confusing process. Just clear advice, transparent pricing and quality workmanship from start to finish.

01

Tell us what you want done

Send us the room, photos or ideas. We’ll understand your goal and help you work out the best next step.

02

Receive a clear quote

We assess the space properly, explain the scope and give you straightforward pricing before work begins.

03

Quality finish

Once approved, we complete the work with quality workmanship, steady updates and a clean finish.

Recent work

Better spaces, considered design and quality detail.

Explore our recent work and see the care and detail behind every project.

Want your renovation featured here next? Tell us what you want to upgrade and we’ll help plan the next step.

Request a Quote

How a Rouse Hill renovation is planned

Three steps come before construction starts. Together they make sure the fixed work suits more than one narrow scenario, and that the address is checked rather than assumed.

  1. Map how each space is used

    List how each space is used now and the realistic changes expected over the next several years.

    • Work
    • Study
    • Entertaining
    • Storage
    • Guests
  2. Keep the fixed work adaptable

    Keep fixed services and joinery adaptable, and use movable elements for short-term needs.

    Fixed, for several uses
    Power, lighting, joinery and circulation
    Movable, for what evolves
    Furniture and adjustable storage
  3. Confirm the address before building

    Rouse Hill crosses local-government boundaries, so the first check is which council covers the exact address. Whether a job needs approval depends on the address, property controls and scope.

Bedroom with white built-in wardrobes, a study nook and glass doors opening to a balcony

Build flexibility into the fixed decisions

Walls, plumbing and custom cabinetry are expensive to change later, so they should support more than one narrow scenario where practical.

Hard to change later

Walls · Plumbing · Custom cabinetry · Power · Lighting · Joinery · Circulation

Easy to change over time

Furniture · Adjustable storage

  • A joinery bayDesk, display and closed storage in one built-in, not joinery that suits a single item of furniture.
  • A living-room openingAllows several furniture arrangements rather than locking the room into one layout.
  • Layered lightingShifts between work and entertaining as the way the room is used changes.

Questions about home renovations in Rouse Hill

How can a home office in a Rouse Hill home stay useful later?

Plan power, data, lighting and closed storage so the area can also serve study, household administration or display. Avoid dimensions that only fit one item of furniture.

Can a Rouse Hill kitchen support entertaining without becoming oversized?

Yes. Separate guest seating and serving from the main work path, then size storage and appliances around actual use rather than maximum scale. That lets one kitchen handle quick meals and larger gatherings.

What can a bathroom and laundry renovation in a Rouse Hill family home include?

Bathrooms and laundries can include flexible shelving, charging, linen and cleaning storage, sized for changing household needs rather than only for how the home is used today.

Can a full-home renovation in Rouse Hill make better use of underused rooms?

Yes. Full-home upgrades can repurpose underused spaces and coordinate lighting, data, doors and joinery across work, study and living areas.

Is a flexible zone better than adding another room to a Rouse Hill home?

It can be. As work, study, entertaining and storage demands change, flexible zones can be more valuable than a permanent single-purpose room. A study nook may later become homework storage, and a second living area may need guest capacity.

Which renovation decisions in a Rouse Hill home are hardest to change later?

Walls, plumbing and custom cabinetry are expensive to change later, so they should support more than one narrow scenario where practical. Movable furniture and adjustable storage can then handle the details that evolve over time.

Which council should a Rouse Hill owner contact?

Council responsibility depends on the address, because Rouse Hill crosses local-government boundaries. Confirm whether it is The Hills Shire Council or the relevant council for the address, check its current planning information and NSW Planning Portal guidance, then review any community-title, strata or estate documents that may add requirements.

What should I send GoStruction for a Rouse Hill renovation quote?

Send your suburb, a few photos and what you are looking to change. It also helps to note how each space is used now and the realistic changes you expect over the next several years.

Planning a home renovation in Rouse Hill?

Send your suburb, a few photos and what you are looking to change. GoStruction can plan a kitchen, bathroom, laundry or full-home renovation in Rouse Hill around how your household uses each space now and how that may change.

Also renovating nearby: Castle Hill, Bella Vista and Baulkham Hills. See all areas we serve.

Request a Rouse Hill renovation quote

Areas We Serve

We work with homeowners across a wide range of areas, delivering thoughtful renovations, quality craftsmanship and practical design solutions tailored to each home. From planning through to completion, we bring a considered approach and attention to detail to every project.